<-- style PDP --> 20 Georgian Court, Belleville - Detached for sale for $849,900
  • for sale

20 Georgian Court

Belleville, Ontario, K8N 5R3 - Belleville Ward

$849,900

  • Neighbourhood

    Belleville Ward

  • Major Intersection

    Dundas St E / Georgian Crt

  • Listed Since: 114 day(s)

  • Last update: 8 day(s) ago

Overview

  • Property Type

    Detached, 2-Storey

  • Bedrooms

    4

  • Bathrooms

    4

  • Basement

    Full + Finished

  • Kitchen

    1

  • Total Parking

    6 (2 Attached Garage)

  • Lot Size

    50x120.1 (Feet)

  • Taxes

    $6,781.00 (2025)

  • Type

    Freehold

Property Description

Property description for 20 Georgian Court, Belleville

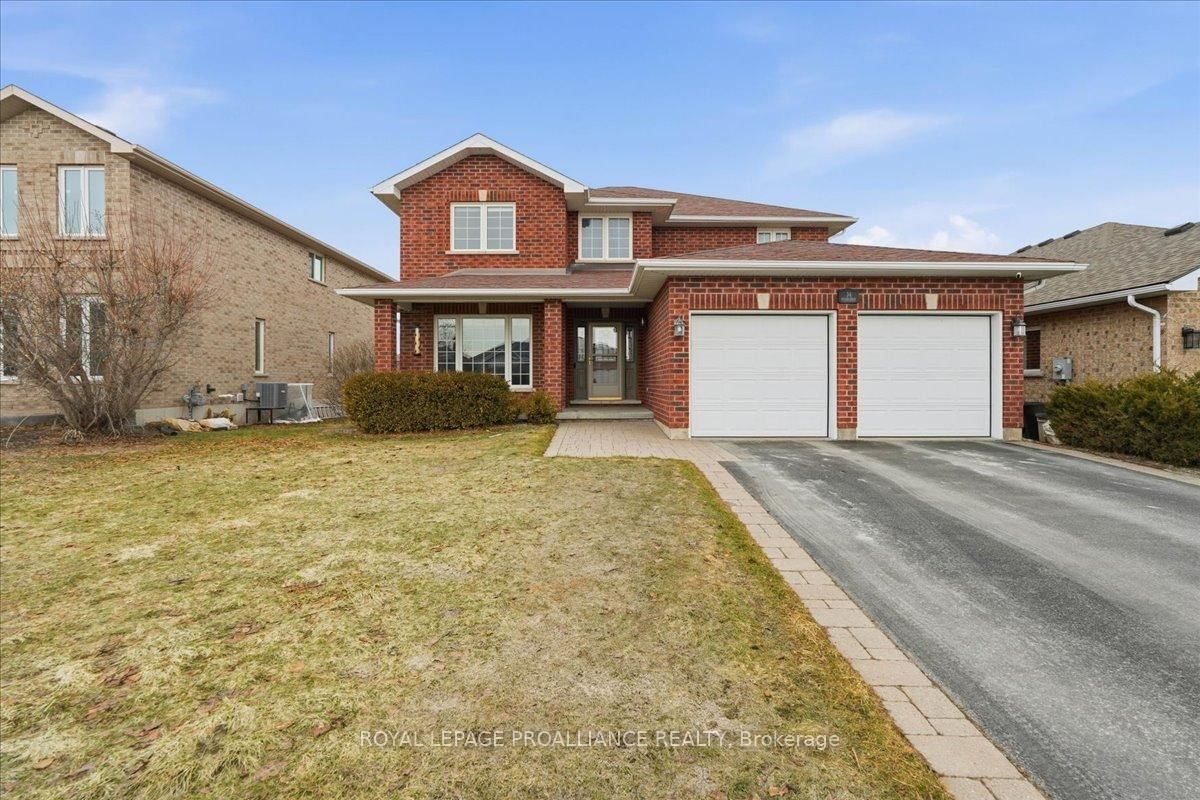
Putting the Georgian in Georgian Crt, this stately brick home showcases unique yet classic architecture. Offering over 2,500 sq ft plus a finished basement, the home includes 4 bedrooms and 4 bathrooms, with large, light-filled rooms throughout. Located on a quiet, tree-lined cul-de-sac of just 15 homes in one of Belleville's most desirable east end neighbourhoods, this home is within walking distance to groceries, the hospital and waterfront trails. Pride of ownership is evident throughout, with thoughtful efficiency upgrades including newer windows and doors, a furnace and heat pump installed in 2023, and soffit, fascia and eavestrough with leaf guards all updated within the last five years. Step inside to a welcoming foyer leading to a sunken formal living room and an elegant dining room, each finished with rich solid oak flooring. The kitchen offers an ideal work triangle and opens seamlessly to the breakfast area and family room, creating a warm gathering space. Gas fireplaces in both the living and family rooms add comfort and charm. The main level is completed with a convenient laundry room and 2-piece bath. Six-foot patio doors from the dining and family rooms lead directly to the patio and backyard. Upstairs, the primary suite is generously sized with room for a king bed and features his and hers walk-in closets. The ensuite includes a double shower with dual rain heads, stylish soaker tub, heated towel bar and double vanity. Three additional bedrooms-one currently used as a home office-are all spacious enough for queen beds and are served by a bright family bathroom. The finished basement offers a large recreation area with broadloom throughout-ideal for a bedroom, office, music room, or games area with a pool or ping-pong table. A bright workshop adds extra versatility. Landscaped front and rear gardens with an in-ground sprinkler system lead to a private patio with separate lounging and dining areas, plus a natural gas hookup for grilling.

Listed by Royal Lepage Proalliance Realty

  • MLS #

    X12877448

  • Sq. Ft

    2500-3000

  • Sq. Ft. Source

    MLS

  • Lot Irregularities

    n/a

  • Year Built

    31-50

  • Pool

    None

  • Drive

    Pvt Double

  • Garage

    Attached, 2 spaces

  • Total Parking

    6

  • Family Room

    Y

  • Den

    Y

  • Exterior

    Brick

  • Fireplace

    Y

  • Roof

    Shingles

  • Foundation

    Poured Concrete

  • Elevator

    n/a

  • Water View

    n/a

  • Laundry Level

    Main

  • Heat

    Forced Air

  • A/C

    Central Air

  • Water

    Municipal

  • Water Supply

    n/a

  • Sewers

    Sewers

  • Central Vac

    Y

  • Foyer

    3.15 x 3.43 ft Main level

  • Living

    5.28 x 4.49 ft Main level

  • Bathroom

    1.49 x 1.52 ft Main level

  • Laundry

    2.55 x 2.82 ft Main level

  • Family

    6.81 x 3.41 ft Main level

  • Kitchen

    6.81 x 3.12 ft Main level

  • Dining

    5.44 x 3.65 ft Main level

  • Br

    2.64 x 3.71 ft 2nd level

  • 2nd Br

    2.84 x 5.17 ft 2nd level

  • Bathroom

    2.84 x 2.43 ft 2nd level

  • 3rd Br

    3.97 x 3.44 ft 2nd level

  • Primary

    6.38 x 4.53 ft 2nd level

  • Bathroom

    3.23 x 3.44 ft 2nd level

    4 Pc Ensuite

  • Rec

    10.59 x 5.62 ft Bsmt level

  • Bathroom

    2.33 x 2.59 ft Bsmt level

  • Exercise

    3.01 x 2.59 ft Bsmt level

  • Den

    6.16 x 4.41 ft Bsmt level

  • Workshop

    6.11 x 4.34 ft Bsmt level

  • MLS #

    X12877448

  • Sq. Ft

    2500-3000

  • Sq. Ft. Source

    MLS

  • Lot Irregularities

    n/a

  • Year Built

    31-50

  • Pool

    None

  • Drive

    Pvt Double

  • Garage

    Attached, 2 spaces

  • Total Parking

    6

  • Family Room

    Y

  • Den

    Y

  • Exterior

    Brick

  • Fireplace

    Y

  • Roof

    Shingles

  • Foundation

    Poured Concrete

  • Elevator

    n/a

  • Water View

    n/a

  • Laundry Level

    Main

  • Heat

    Forced Air

  • A/C

    Central Air

  • Water

    Municipal

  • Water Supply

    n/a

  • Sewers

    Sewers

  • Central Vac

    Y

  • Foyer

    3.15 x 3.43 ft Main level

  • Living

    5.28 x 4.49 ft Main level

  • Bathroom

    1.49 x 1.52 ft Main level

  • Laundry

    2.55 x 2.82 ft Main level

  • Family

    6.81 x 3.41 ft Main level

  • Kitchen

    6.81 x 3.12 ft Main level

  • Dining

    5.44 x 3.65 ft Main level

  • Br

    2.64 x 3.71 ft 2nd level

  • 2nd Br

    2.84 x 5.17 ft 2nd level

  • Bathroom

    2.84 x 2.43 ft 2nd level

  • 3rd Br

    3.97 x 3.44 ft 2nd level

  • Primary

    6.38 x 4.53 ft 2nd level

  • Bathroom

    3.23 x 3.44 ft 2nd level

    4 Pc Ensuite

  • Rec

    10.59 x 5.62 ft Bsmt level

  • Bathroom

    2.33 x 2.59 ft Bsmt level

  • Exercise

    3.01 x 2.59 ft Bsmt level

  • Den

    6.16 x 4.41 ft Bsmt level

  • Workshop

    6.11 x 4.34 ft Bsmt level

Thinking of Selling?

Find Out Your Home’s Value in Today’s Market!

No Email or Signup is required to view your home estimate.

estimate your home value

Contact Manoj Kukreja

Sales Representative,
Century 21 People’s Choice Realty Inc.,
Brokerage
(647) 576 - 2100

Manoj profile avatar

Property History

Property history for 20 Georgian Court, Belleville

This property has been sold 4 times before. Create your free account to explore sold prices, detailed property history, and more insider data.

Sign In / Register

Inventory Graph

10 9 8 7 6 5 4 3 2 1 0 5 Months of inventory SELLER'S Market BALANCED Market BUYER'S Market

Mortgage Calculator

This data is for informational purposes only.

Mortgage Payment per month

Principal Amount

Interest

Total Payable

Amortization

Amortization

Closing Cost Calculator

This data is for informational purposes only.

Closing Cost Total for this property

Total Cash flow for purchasing this property

Down Payment(%)*
Additional information

Provincial Land Transfer Tax

Ontario Land Transfer Tax Rebate

Toronto Land Transfer Tax

Toronto Land Transfer Tax Rebate

PST on CMHC Insurance Premium

Lawyer Fees

$2,825

Government Registration Fee's

$164

Title Insurance

Closing Cost Total

Total Cash flow for purchasing this property

Provincial Land Transfer Tax

Ontario Land Transfer Tax Rebate

Toronto Land Transfer Tax

Toronto Land Transfer Tax Rebate

PST on CMHC Insurance Premium

Lawyer Fees

$2,825

Government Registarion Fee's

$164

Title Insurance

Down Payment(%)*

* A down payment of less than 20% is permitted only for first-time home buyers purchasing their principal residence. The minimum down payment required is 5% for the portion of the purchase price up to $500,000, and 10% for the portion between $500,000 and $1,500,000. For properties priced over $1,500,000, a minimum down payment of 20% is required.

Thinking of Selling?

Find Out Your Home’s Value in Today’s Market!

No Email or Signup is required to view your home estimate.

estimate your home value

Contact Manoj Kukreja

Sales Representative, Century 21 People’s Choice Realty Inc., Brokerage
(647) 576 - 2100

Manoj profile avatar

Recent Sold Listings in Belleville Ward, Belleville

Popular Cities